
How to Choose the Right Basement Escape Hatch: A UK Buyer's Guide
- August 4, 2026
- Luxcrete Admin
- 10:55 am
How to Choose the Right Basement Escape Hatch: A UK Buyer’s Guide
Start with the approved means of escape, intended users, finished clear opening, structural loading and opening force. The cover, ladder, landing and onward route must work together as an accessible escape route, rather than being specified as unrelated components.
The most important factors are the legal requirements, minimum size requirements, safety benefits and proper installation. A compliant hatch is an essential feature of the overall design, supporting home safety and market value when secure, installed correctly and compliant with the relevant building codes and specific requirements.
Key points before you specify a hatch
Start with the approved means of escape, intended users, finished clear opening, structural loading and opening force. The cover, ladder, landing and onward route must work together as an accessible escape route, rather than being specified as unrelated components.
The most important factors are the legal requirements, minimum size requirements, safety benefits and proper installation. A compliant hatch is an essential feature of the overall design, supporting home safety and market value when secure, installed correctly and compliant with the relevant building codes and specific requirements.
Why basement safety must be considered early
Basements have limited connections to open air, and smoke can make an internal stair unusable. For many homeowners, building owners and commercial clients, an alternative route adds practical safety benefits.
The primary purpose of an escape hatch is emergency egress. It may also provide emergency-service access, but it is not automatically a smoke outlet, ventilation product or everyday access door. Each function must be identified separately.
What is a basement escape hatch?
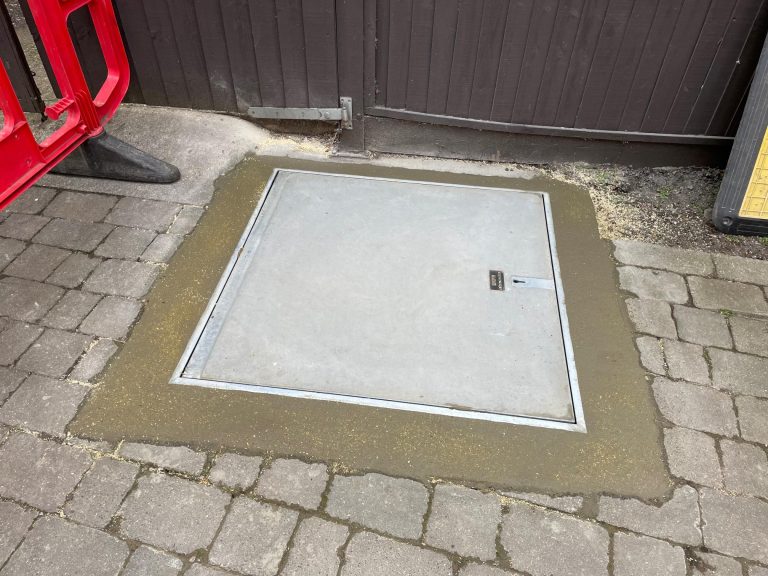
A basement escape hatch is an operable cover above a stair, ladder or lightwell that allows occupants to reach pavement level. Luxcrete hatches are commonly installed within pavements, courtyards or external areas above basements and sub-ground vaults.
Our escape hatches use mild-steel construction, gas-strut assisted opening and internal release catches. We provide bespoke sizes, protective finishes and in situ or precast installation options to suit the available space and surrounding building.
Basement escape hatch or egress window?
An egress window can provide a safe means of escape where a wall and window well allow it. Basement egress windows also provide natural light, so installing egress windows can suit modern homes with external space.
A pavement hatch suits fully below-ground basements, restricted basement windows and routes rising through a lightwell. Egress windows and hatches are alternatives only when each meets the approved strategy.
When might a hatch be appropriate?
A hatch may be considered where basement rooms cannot use an external door or compliant basement windows, or where the protected stair does not complete the required route.
A basement does not automatically require a hatch. For dwellings in England, Approved Document B describes an emergency escape window or external door, or a protected stairway leading to a final exit, as possible provisions for basement storeys containing habitable rooms.
UK building regulations and legal requirements
In England, the Building Regulations 2010 set functional requirements and Approved Document B gives fire safety guidance. Structure, protection from falling, drainage, ventilation and energy efficiency may also engage other Approved Documents.
Approved Documents support code compliance, but legal requirements apply to the whole building. Wales, Scotland and Northern Ireland use separate building codes and legal requirements, so the project team must confirm the applicable building regulations.
What is the minimum size requirement for emergency escape windows in basements?
For relevant English dwellings, an emergency escape window should provide 0.33m² of unobstructed opening, at least 450mm high and wide, with the opening bottom no more than 1100mm above the floor.
These dimensions apply to an egress window under Approved Document B. A hatch may need a different clear opening because its users, ladder, route and opening geometry differ.
Why US egress window sizes should not be applied in the UK
Online guidance often says egress windows need 20 inches of width, 5.7 square feet of clear opening and a 44-inch sill, while a window well needs 9 square feet.
Those are North American building codes, not UK building regulations or local building codes. They do not replace the 0.33m², 450mm and 1100mm guidance for an applicable UK egress window.
How to choose the right basement door
Begin with the required function. A fire escape hatch, everyday access hatch, cellar flap and smoke outlet can look similar at ground level, but each has a different purpose, opening arrangement and maintenance regime.
Confirm the users, opening frequency, surface use and finish. The right basement door is secure in normal use and readily openable during an emergency.
Choose the location before finalising the room layout
The route should be short and unobstructed. It must not pass behind furniture, plant or heavy doors, and the hatch must not discharge into traffic or a locked area.
Domestic location may follow bedrooms and basement windows. Commercial location should follow travel distance, occupancy, staff familiarity and the approved safety strategy.
Plan the clear opening, not just the overall cover
The structural aperture, frame size and visible cover are not the same as the clear opening. Hinges, gas struts, stays, catches and frame sections reduce the space available for escape.
A wide opening may assist a person carrying a child. Agree the clear size before steelwork, concrete, paving and waterproofing are fixed.
Check the route below and beyond the hatch
A hatch needs a safe stair or ladder below it and a safe landing at ground level. Luxcrete fire escape ladders are raked at 60 degrees and can include chequer-plate treads and handrails to suit the project.
The route must be easily accessible for occupants and emergency responders. Headroom, handholds, ladder pitch, guarding and the position of the open cover all affect whether the system provides a practical emergency exit.
Specify a safe opening mechanism
The cover should open smoothly without excessive force. Gas struts can balance a heavy leaf, control movement and reduce the risk of the cover dropping while someone passes through.
Internal release catches should be intuitive and usable without searching for a key. Where external key operation is provided for security, it must not prevent escape from below while the building is occupied.
Coordinate security with emergency use
A basement hatch can be vulnerable to unauthorised entry if security is ignored. The secure locking arrangement should protect the premises without introducing actions that delay evacuation.
Security grates fitted to basement windows or a window well should have quick-release locking from inside. The same principle applies to the hatch: occupants must be able to release it securely under stress and in poor visibility.
Confirm structural loading and surface use
A garden hatch has different loading from pavement or driveway covers. The designer must state whether pedestrians, equipment or vehicles can cross it.
Our hatches can be installed over existing apertures or within pavement lights. Bespoke in situ and precast options coordinate the cover, frame, support and required loading.
Decide whether fire resistance is required
A hatch is not automatically a fire-rated access panel. If it penetrates a fire-resisting floor, route or compartment, the strategy must define the performance of the complete construction.
Fire-resistant materials may be needed around the route. Floors, walls, doors and service penetrations must be assessed together rather than relying on the steel cover.
Design external hatches for UK weather conditions
External hatches face rain, grit, de-icing salts and harsh weather conditions. The frame, cover, hinges, gas struts and protective finish should match the exposure and planned maintenance.
Drainage must prevent standing water around the opening. Poor falls, blocked channels or failed seals can cause water damage, corrosion and moisture buildup in the basement below.
Coordinate the window well or lightwell
Where an egress window opens into a window well, the window well needs space for the windows and the user. Casement windows must open outward without striking the well cover, wall or ladder.
The installed window well needs drainage, steps or a ladder where required, and guarding at ground level. Basement well windows are not compliant solely because large windows are installed.
Select the right window well cover
A well cover protects children, pets and pedestrians from an open window well. It also limits debris that could obstruct egress windows or basement windows.
Egress window well covers may use polycarbonate, steel or another rust-resistant material. Clear plastic covers retain natural light; another clear plastic option may suit different loading, but every cover must release internally without reducing the egress window opening.
Prevent debris and standing water
Keep every window well clear because debris can block drains, jam windows and create standing water. Installed covers help, but windows, drains and well covers still need maintenance.
Clear debris, inspect the window well and well cover, and test basement egress windows. Casement windows must swing open; slider windows and hopper windows must move freely.
Choose materials and the leaf arrangement
Luxcrete fire escape hatches use mild-steel sections with a corrosion-protective paint finish as standard. Galvanised or zinc-sprayed assemblies can be supplied where weather conditions, road salts or project specifications require greater protection.
Single-leaf and double-leaf arrangements are available for relevant access products. A single leaf suits compact space, while two leaves can reduce individual lifting weight and create a larger size opening where the geometry permits.
Compare indoor, courtyard and pavement hatches
Indoor hatches avoid direct weather but create trip, guarding and floor-finish issues. Flooring must not conceal the release, bridge the cover or add uncalculated weight.
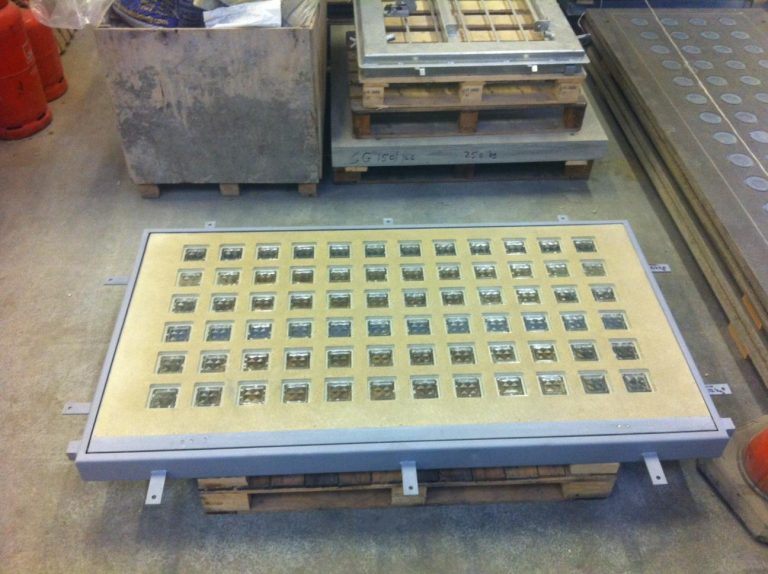
Pavement and courtyard hatches need slip-resistant surfaces and external clearance. We can integrate a hatch with pavement lights where basement windows, natural light and access share a frontage.
What is the best style of window for egress in a basement?
No single egress window suits every basement or the various styles of building. Compare egress windows by clear opening, window well space, sill height, security, budget and operation.
Casement windows often give egress windows a large opening from a compact frame. Hopper windows and slider windows may require larger frames to achieve equivalent escape space.
Casement egress windows
Casement egress windows are side-hinged windows that open outward. These installed casement windows move most of the sash clear, making them efficient basement windows where wall width is restricted.
The window well must let casement windows open outward without striking covers, walls or ladders. Locks and restrictors must not prevent full egress window operation.
Hopper egress windows
Hopper windows are bottom-hinged windows that open from the top. These windows can ventilate limited spaces, but an inward sash may reduce the egress window opening.
Check every hopper egress window against the project requirements. Hopper windows may suit ventilation better than escape, especially where windows project into the basement route.
Slider egress windows
Slider egress windows are windows that move along a track. Because only part opens, slider windows usually need a larger frame than casement windows for the same egress window area.
Slider windows collect debris and moisture in their tracks. Maintenance must keep these windows moving and preserve the basement egress opening.
Natural light, ventilation and air quality
Egress windows provide natural light, ventilation and a safe escape route. For example, well-designed windows can provide excellent ventilation. Installing egress windows can improve basement rooms by allowing fresh air and more natural light.
A hatch is not proper ventilation unless designed for it. Mechanical systems and basement windows may be needed to provide excellent ventilation, support air quality and deliver better ventilation and secure emergency access.
Energy efficiency and condensation
Basement windows affect energy efficiency. Poor windows, seals or covers create cold surfaces and condensation where the room meets a window well or lightwell.
Coordinate energy efficiency, waterproofing and ventilation. Windows that provide more natural light but cause draughts, standing water or condensation are not satisfactory basement windows.
What flooring is not recommended for basements?
Unsealed solid timber, moisture-sensitive laminate and absorbent carpet are generally unsuitable where damp risk is unresolved. Even durable flooring can fail if the slab, waterproofing, drainage or ventilation has not been designed correctly.
Flooring around an internal hatch must not bridge the joint, conceal the release or add uncalculated weight. Complete the damp assessment and floor build-up specification before manufacturing the hatch cover.
Measure the opening and surrounding construction
Accurate measurement should record the structural aperture, supports, spans, bearings, levels, paving thickness and route below. The available space for hinges and gas struts is as important as the nominal dimensions.
We can survey structural openings, loading, jointing, sealing and weatherproofing. Our site survey helps determine whether repair, replacement, an in situ construction or a precast unit is the most suitable approach.
Use professional installation
Professional installation prevents frame distortion, weak support and blocked opening. Proper installation must preserve alignment, clearances, drainage and seals.
We offer supply-only or supply-and-fit installation. Precast work can shorten the programme, while in situ installation may suit complex existing openings.
Plan maintenance from the start
Pavement hatches collect dust, debris and rainwater in the gutter frame. Without maintenance, moving parts can corrode, seals can fail and the cover can become difficult to open.
Luxcrete services and repairs fire escape hatches, cellar flaps and emergency exits. Maintenance may include cleaning, lubrication, corrosion checks, seal inspection and confirmation that the hatch opens freely.
Common specification mistakes
Common mistakes include using US egress window dimensions, measuring the cover instead of the opening, blocking casement windows with a well cover, omitting drainage and treating smoke outlets as escape hatches.
How we help with bespoke basement escape hatches
We manufacture fire escape hatches for basements and sub-ground vaults with bespoke sizing, assisted opening and corrosion-protective finishes. The units can be coordinated with pavement lights, existing apertures, access systems and the specified ladder.
We work with architects, engineers, contractors and owners. We advise on products and installation, while the fire engineer and building control body approve the route and code compliance.
Survey, design and manufacture
Our survey can establish dimensions, supports, levels, loading and the condition of existing pavement lights or steelwork. We then advise on repair, replacement, in situ construction or a precast solution.
Each made-to-order product is coordinated with the agreed information. Careful planning reduces changes on site and helps the hatch, ladder, drainage, surrounding finish and escape route operate as one system.
Installation, repairs and aftercare
Our teams install new units and replace obsolete constructions. We also repair damaged components, reseal leaking joints and maintain hatches so they remain dependable during an emergency evacuation.
After handover, keep the route clear, follow the maintenance plan and record defects. Changes to landscaping, security, furniture or room use should trigger a review of the overall basement safety arrangements.
Speak to Luxcrete about your project
Send us the address, drawings, photographs, structural opening, loading requirement and available fire strategy information. We provide surveys, bespoke manufacture, supply and fit, repairs and maintenance for basement escape hatches and related pavement constructions.
Frequently asked questions
These answers address common buyer queries, but project-specific advice must come from the relevant designers and approval body.
Do I need a hatch if I already have basement egress windows?
Not necessarily. Compliant basement egress windows may provide the required emergency exit when correctly located, large enough, readily openable and connected to a safe route through the window well.
A hatch may still be required where basement windows are remote, an egress window may be affected by smoke or another route is specified. Building control assesses the complete arrangement, not the number of windows.
Can an escape hatch be retrofitted?
Retrofitting is often possible but may require structural alteration, waterproofing, pavement work and relocation of services. A survey should identify foundations, drainage, supports and external space for the open cover.
Professional installation is particularly important in an existing building because tolerances and concealed conditions affect the design. Early investigation reduces the risk of ordering a hatch that cannot be installed correctly.
Is an electric opening mechanism worthwhile?
Powered operation may assist a large or unusually heavy cover, but the design needs a dependable manual override for power failure. Controls, servicing and emergency operation must be documented.
For many projects, a balanced manual hatch with gas struts is simpler and more reliable. The selection should reflect the users, leaf weight and available space rather than convenience alone.